How the two fit together
Acquisition stays where it is: the scanner and its software capture the part and export the polygon mesh. Ai-Inspect starts from the exported file, with no driver or plug-in and nothing to change in the measuring cell.
The nominal comes from the CAD model in STEP, IGES or STL, and the scan is brought onto it by automatic, RPS or datum alignment.
Series inspection from a folder of scans
Where parts are scanned one after another, the inspection is worth recording once. Ai-Inspect stores every action as a program and measures again on each new scan. Batch mode takes a whole folder: each mesh is aligned, measured and reported without an operator, with a pre-flight alignment guard before every run.
After each run a report names the balloons that were not measured and why, so an unattended batch does not hide a part with missing scan data.
- Recorded programs that measure again on each scan
- Batch mode: a folder of scans in, a report per part out
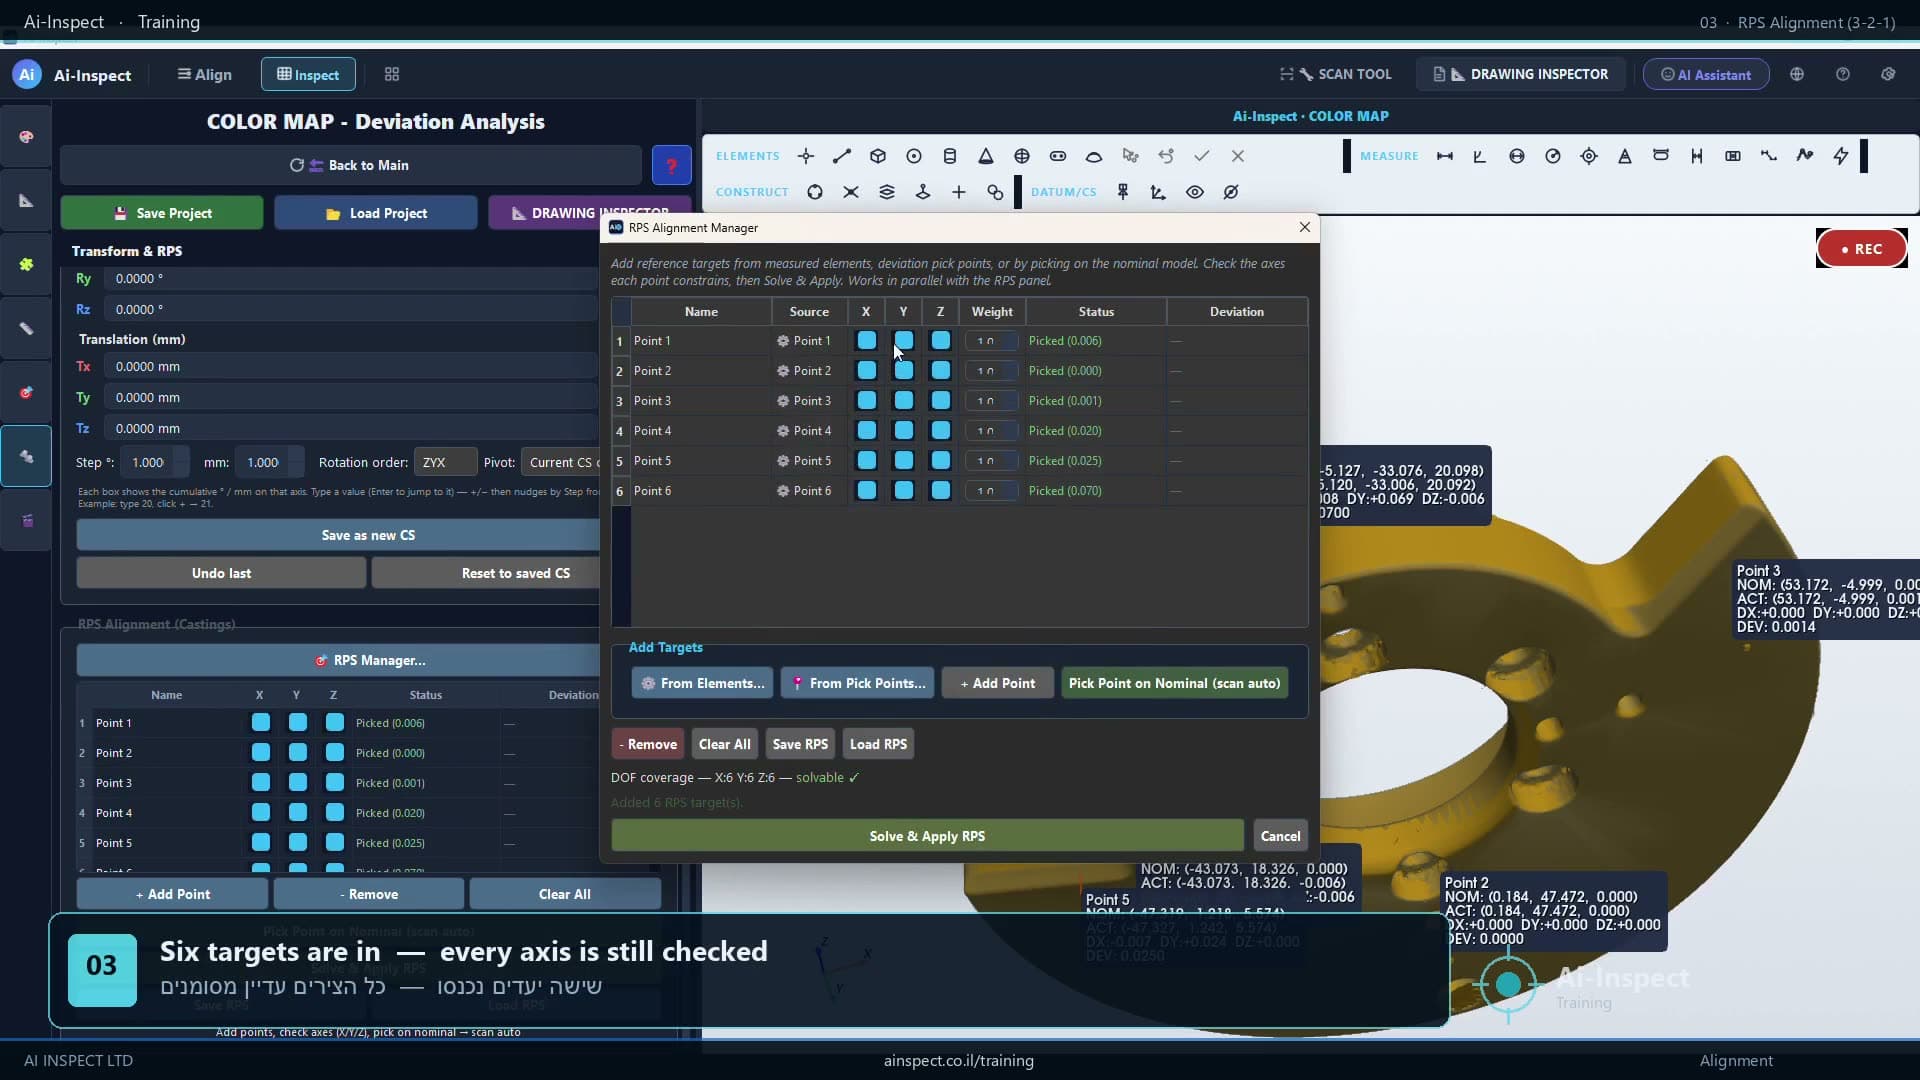
- RPS alignment with per-axis constraints and residuals
- Cp / Cpk statistics on the deviation map and on grids
CMM programs on optical data
If the same parts are also checked on a CMM, their DMIS programs can run on the scan: PC-DMIS, CAMIO and PAS dialects, with the datum alignments rebuilt and the same balloon numbers in the report. Characteristics whose tolerance is tighter than the mesh can resolve are refused by name and stay on the CMM.