3D metrology software for Windows

3D scan inspection software — from the drawing to the report

Align a scan from any 3D scanner to the CAD model, measure GD&T, run the DMIS programs you already use on the CMM, and export ballooned PDF and Excel reports. Everything runs offline, on your own PC.

  • 100% offline & private
  • Scanner-agnostic
  • ASME Y14.5 / ISO 1101

One recorded program, four stages

  1. 01Scan

    STL / PLY / OBJ from any scanner

  2. 02Align

    Auto, point-pair, RPS or datum

  3. 03Measure

    GD&T, sections, DMIS replay

  4. 04Report

    Ballooned PDF / Excel / PAS

16
Integrated modules
3
Interface languages
DMIS 5.x
CMM programs run on scans
100%
Offline & private
The workspace

Built for the inspection bench

Dark, high-contrast workspace with a 3D viewer, step panel and live statistics — the same UI in Hebrew, English and Russian.

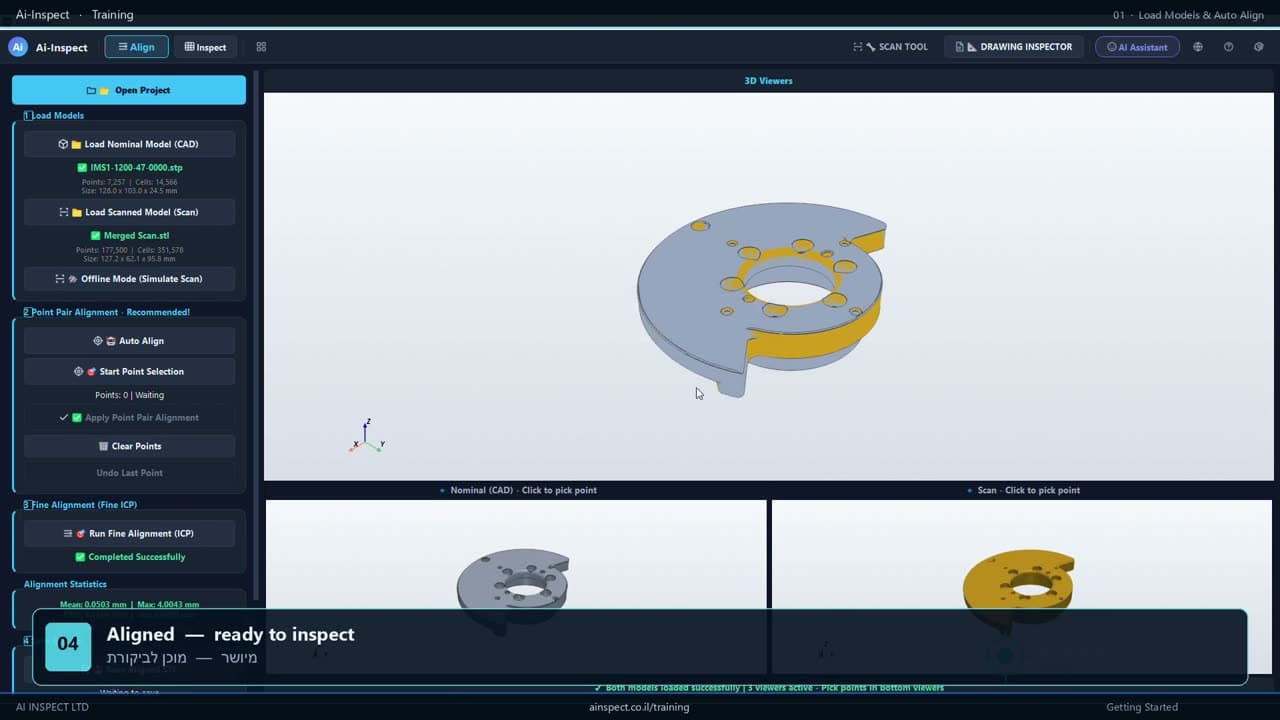
Ai-Inspect — Load models & auto-align
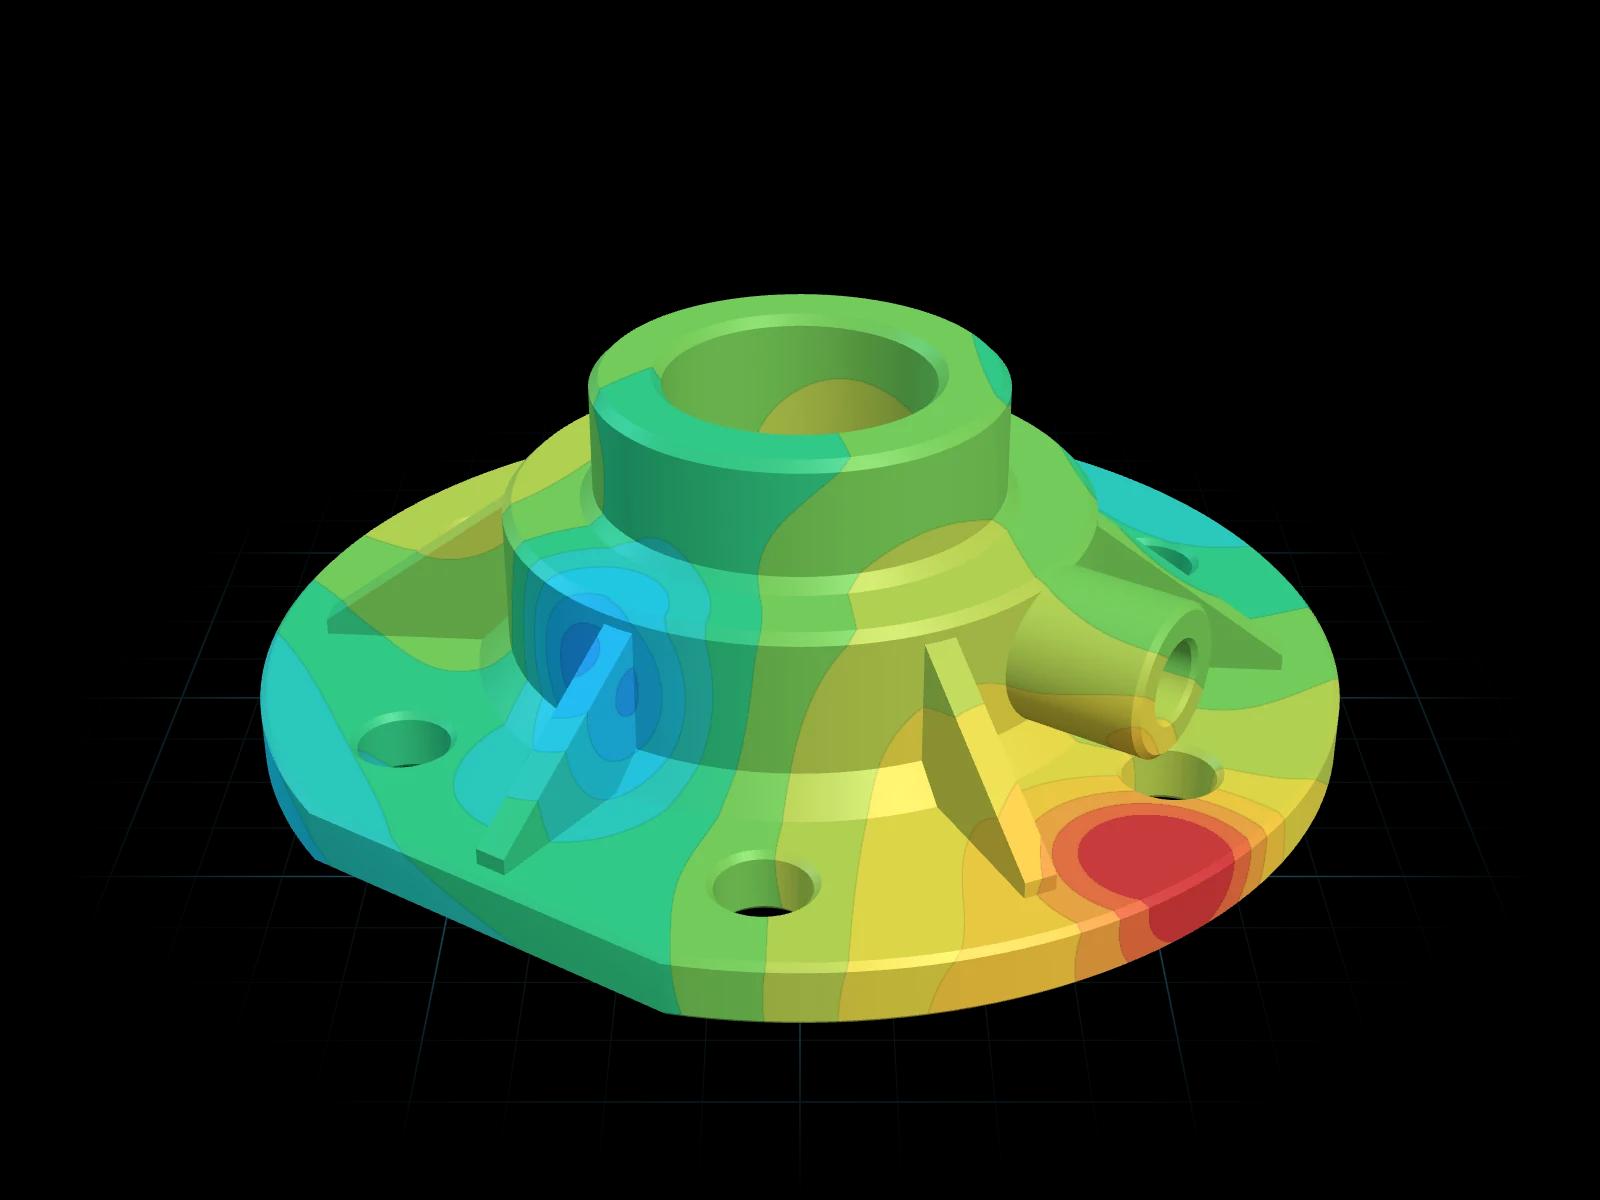
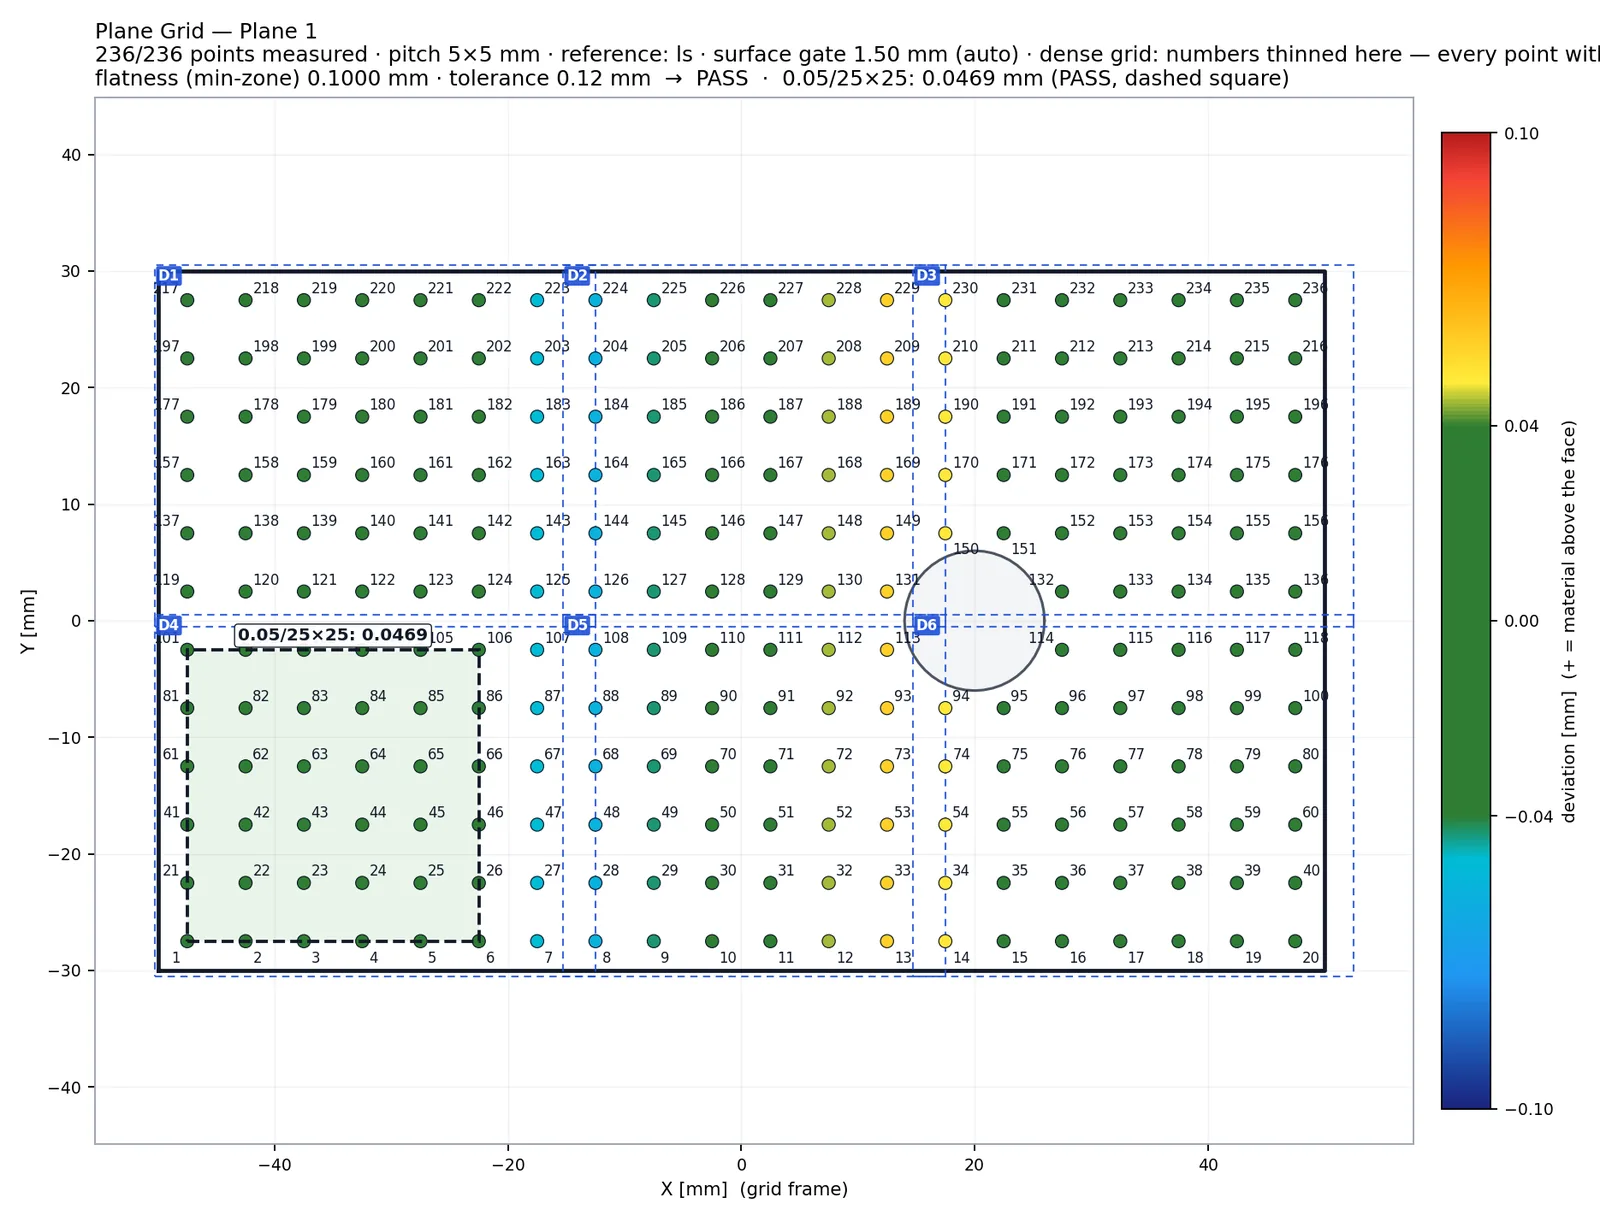
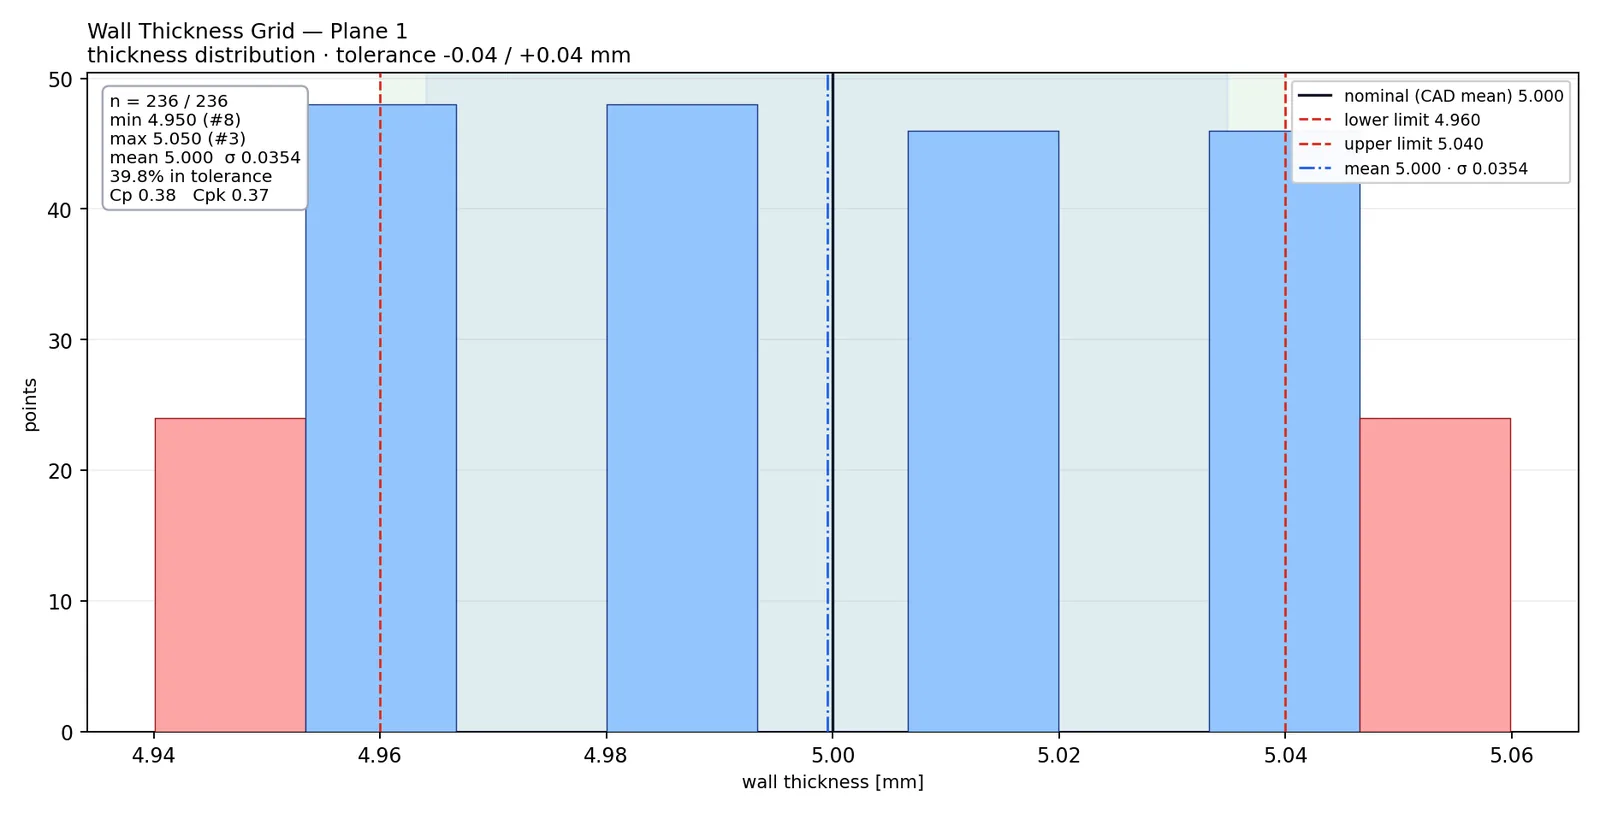
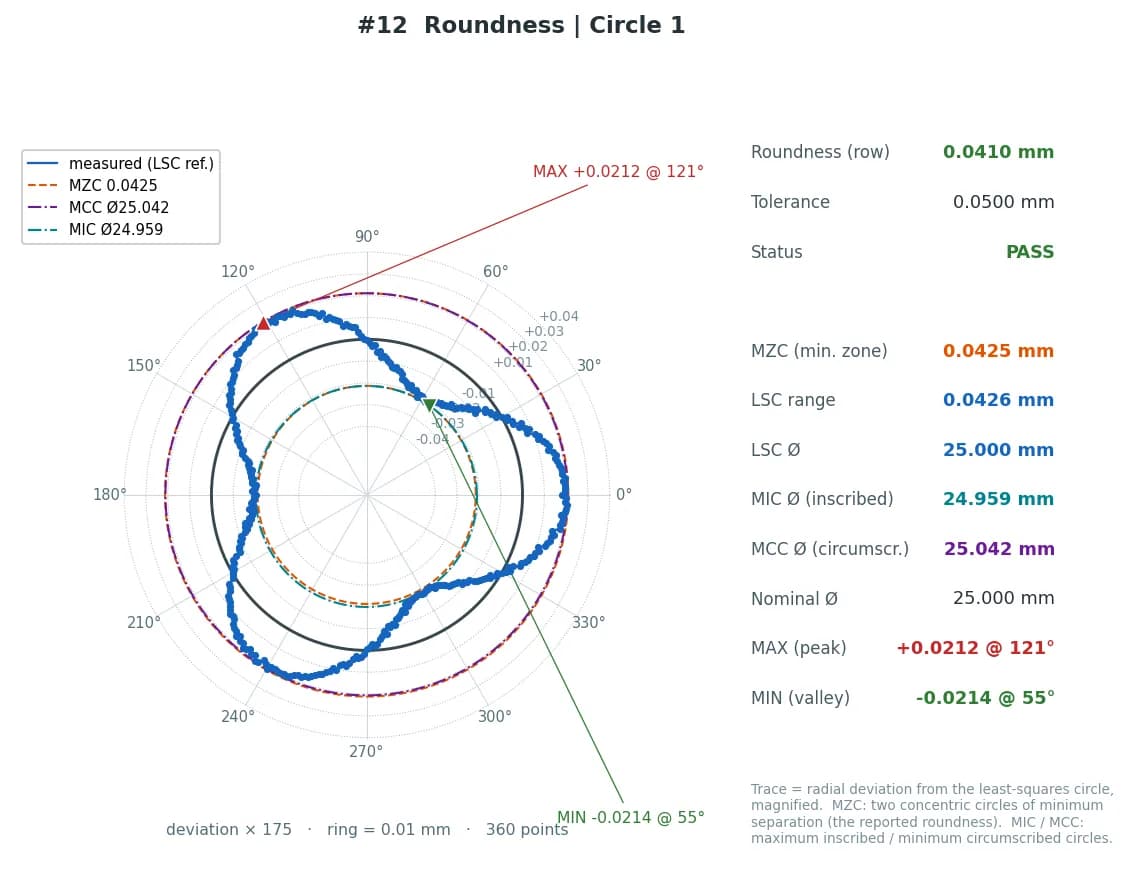
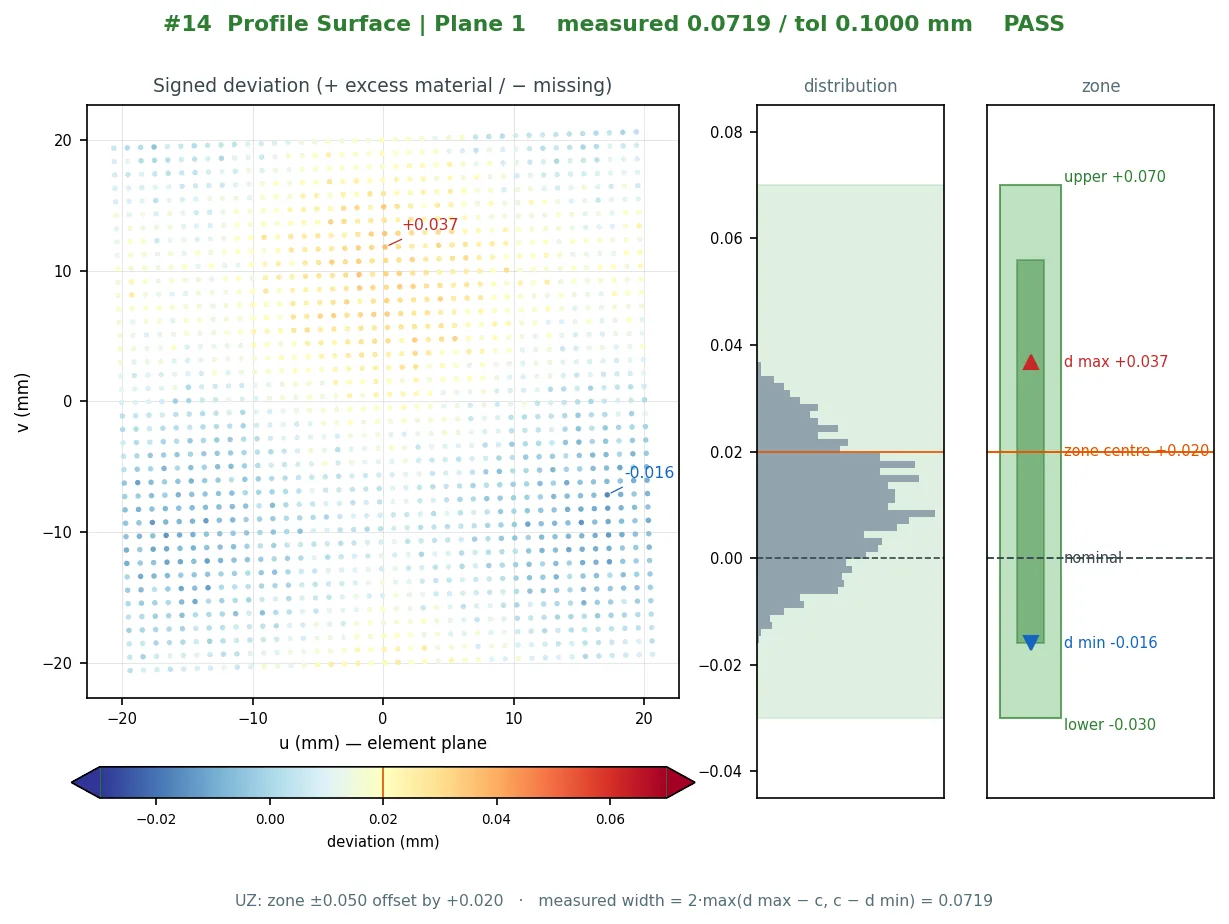
Nominal CAD and scan loaded, auto-alignment done in one clickNumbered lattice on a planar face coloured by deviation, straightness lines drawn across itThickness distribution with the tolerance limits and the Cp / Cpk summaryPolar trace with the deviation magnified, LSC / MZC / MIC / MCC circles, min / max pointsSigned deviation map, offset zone diagram and histogram
How it works

From a drawing and a scan to a signed report

Three steps, recorded once and replayed on every part — the same program runs in batch, unattended.

  1. 1

    Load the drawing, CAD and scan

    Drop the PDF drawing, the nominal STEP/IGES and the scan mesh. Ai-Inspect balloons the drawing and builds the inspection plan.

  2. 2

    Align and measure

    Auto-align the scan to the CAD, then measure: GD&T, sections, color map — or run the DMIS program you already use on the CMM.

  3. 3

    Report and repeat

    Export the ballooned PDF, Excel or PAS file. Save the program and run the next part — or a whole folder — in one click.

Solutions

Start from the job you need done

Each page explains one inspection job from the scan to the report — and where the software stops and says so.

Capabilities

Everything you need for precise geometric verification

A complete metrology workflow — from alignment to GD&T to professional reports — in one professional desktop suite.

AI Drawing Inspector

Load the PDF drawing — Ai-Inspect detects dimensions, GD&T frames and datums, balloons them (or adopts your customer's balloons) and builds the inspection plan in four stages.

  • Automatic detection of dimensions, tolerances, GD&T frames and datum flags
  • Customer balloon numbers adopted verbatim; auto-ballooning with a per-balloon audit trail otherwise
  • AUTO only from proof: every automatic link carries its evidence; value-only matches become 'confirm the candidate' tasks
  • Views, sections and details registered against the CAD's hidden-line projection
Learn more: AI Drawing Inspector

Plane Grid — Flatness & Straightness per Length

A numbered lattice on any planar, cylindrical or conical face: flatness, flatness per area and straightness per line and per length, with sketches and a full point table.

  • Lattice centred on the face outline — whole face, regions, edge strips or a band around the closed contour
  • Exact minimum-zone flatness; straightness per length such as 0.2 / 30 with the worst window drawn
  • Automatic rows / columns or hand-picked lines joined along the lattice; every line becomes a real line element
  • Cylinders and cones: wrapped lattice, cylindricity / conicity, circularity per ring
Plane Grid sketch — numbered lattice on a planar face coloured by deviation, with the straightness lines drawn across it
Learn more: Plane Grid — Flatness & Straightness per Length

Surface Best-Fit with DOF Locks

Refine the scan pose on the CAD faces you click, lock any degree of freedom, and get a named coordinate system — or a refusal with the free axes spelled out.

Learn more: Surface Best-Fit with DOF Locks

Auto Alignment

A dedicated module: one-click automatic scan-to-CAD alignment, plus RPS, ICP, Point-Pair and thin-part refinement.

Learn more: Auto Alignment

Full GD&T Engine

Every ASME Y14.5 / ISO 1101 characteristic with multi-datum reference frames, MMC/LMC bonus and live previews.

Learn more: Full GD&T Engine

DMIS Translator

The core workflow: run existing CMM DMIS programs directly on a 3D scan — CAMIO, PC-DMIS and PAS dialects supported.

Learn more: DMIS Translator

AI Assistant Pro

An autonomous measurement agent you command in plain language — runs fully offline, with an optional cloud upgrade.

Learn more: AI Assistant Pro
The core idea

The bridge between CMM and 3D scanning

CMM programs (DMIS) and 3D scans have lived in separate worlds: switching to scanning meant rebuilding every inspection program by hand. Ai-Inspect runs the DMIS program you already have directly on the scan — same datums, same features, same report.

1.DMIS program
2.Ai-Inspect
3.Full GD&T report
What you get in one suite
  • Run existing DMIS programs on 3D scans
  • AI ballooning from the engineering drawing
  • Full GD&T with multi-datum reference frames
  • PAS-ready reports, macros and batch inspection
  • 100% offline — drawings and scans never leave the PC
See every module

Works with the tools you already have

Scanners
CMM programs
  • DMIS 5.x
  • PC-DMIS
  • CAMIO
  • PAS CMM
Files
  • STEP
  • IGES
  • STL
  • PLY
  • OBJ
  • VTK / VTP
  • PDF
Industries

Built for demanding manufacturing

Trusted across regulated, high-precision industries where geometry is everything.

Aerospace

AS9100 first-article and serial inspection of complex, thin-walled parts with tight tolerances and full traceability.

Automotive

IATF 16949 high-volume quality control with batch automation: program once, inspect every part in the series unattended.

Medical Devices

ISO 13485 verification of implants and instruments with private, offline analysis — no data leaves your facility.

Defense

Secure, air-gapped inspection for defense manufacturing where confidentiality and traceability are non-negotiable.

v8.38.1

New in 8.38.1

The latest additions to the engine — plots, the Copilot stepper and grids on curved faces.

All release notes
  • Form and runout rows report only what was actually read

    Flatness, roundness, cylindricity, straightness and runout are evaluated only when the element carries enough measured points for the characteristic; below that floor the row is N/A with the reason, and its cell in the PAS file stays empty. Circular runout of a circle element is read as one ring around the datum axis, straightness is evaluated on a line element only, and the roundness of a bolt circle is the width of its zone.

    Module page
  • Auto cone and auto sphere stay on the CAD face

    The sampling rings of an auto cone cover the trimmed CAD face that was clicked and nothing beyond it, so the answer does not depend on where you click. An auto sphere spreads its points evenly over the part of the sphere that exists in the CAD. When the scan does not cover the face the measurement is refused by name. Diameter and radius now accept a sphere: mean, minimum, maximum and sphericity.

    Module page
  • A shorter measurement panel

    Panel areas that repeated an existing dialog are now one button or one menu — GD&T, datums and coordinate systems, manual move, RPS, measure, reports. A 'Full panel' switch brings every previous control back and the choice is remembered. Nothing was removed: recorded programs, AI tools and keyboard shortcuts work the same in both layouts.

    Module page
  • DMIS import: one path for every window

    The program editor, the batch window and the AI command import a DMIS program through the same code: encoding detection (UTF-16 programs included), frame registration against the CAD and a named refusal for a file without steps. Import warnings are stored with the program and shown again when it is reopened. A sphere declared with seven numbers is read from the numbers themselves or refused by name; a centre-of-gravity point is measured over all its touches; INCH programs are converted throughout.

    Module page

Ready to modernize your inspection?

Start measuring with Ai-Inspect today, or book a guided demo with our metrology team.