Freeform geometry against the CAD
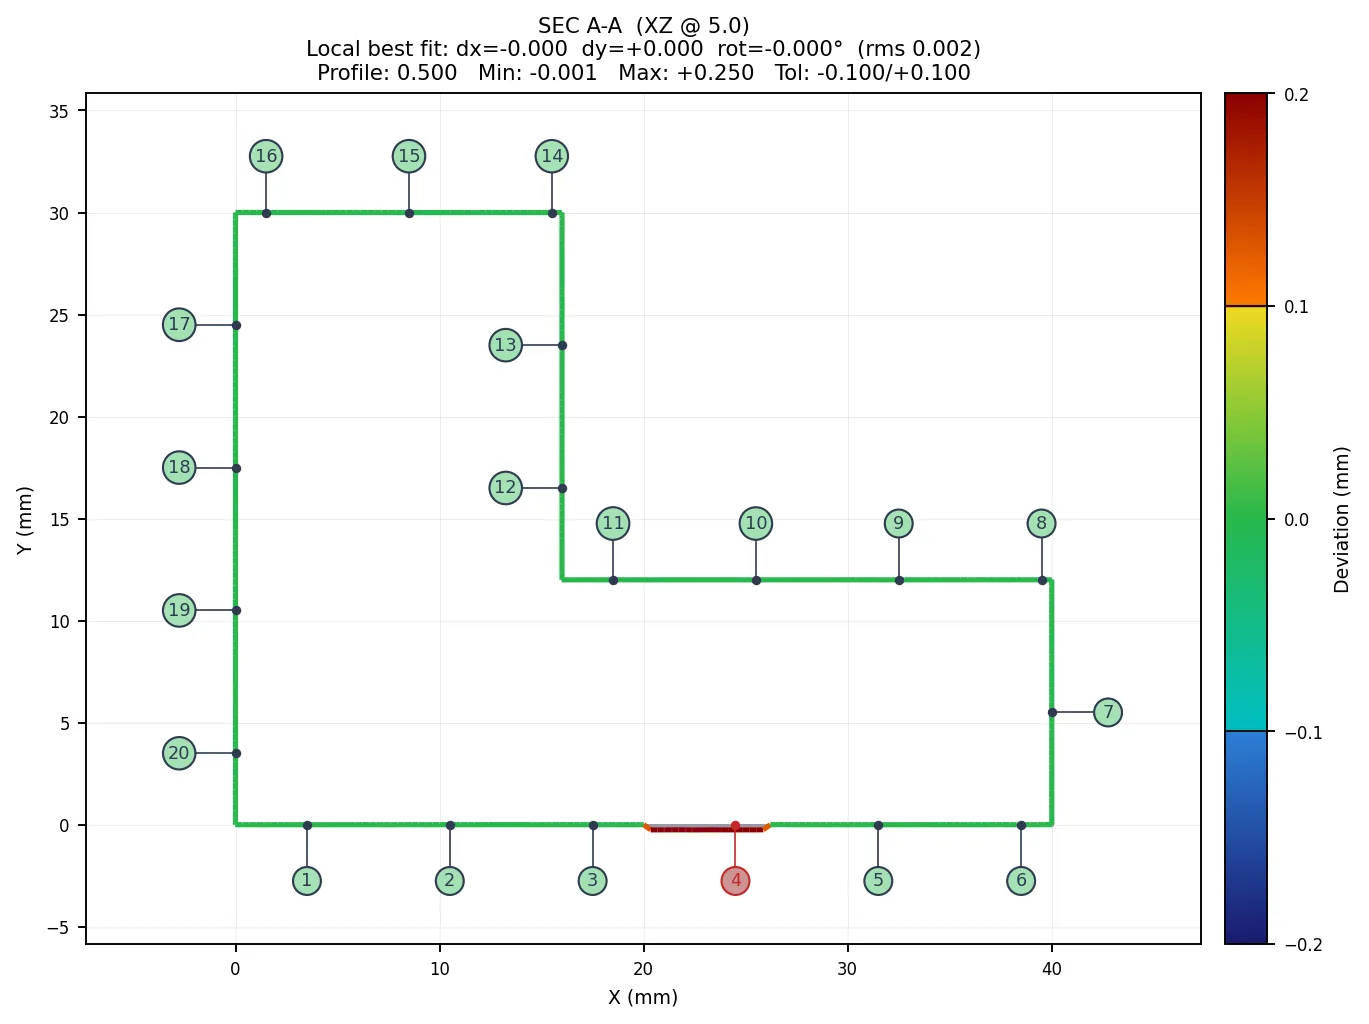
The colour deviation map shows the whole surface against the nominal. Profile of a surface and of a line give the tolerance verdict, with bilateral or unequal zones, and cross-sections are dimensioned in a 2D editor like a drawing view. Position is judged in the datum frame the drawing defines.
Small features need a mesh that can carry them. Where the mesh cannot resolve a tolerance, the row is refused with a 'resolution limited' reason and is not reported as a number.
A method that repeats
The inspection is recorded as a program — alignment, datums, features, tolerances, report — and the same program runs on every part. Results the scan cannot support stay in the report as N/A with the reason, so the record shows what was verified and what was not.
Validating the measurement process for your quality system (ISO 13485) remains your organisation's work; the recorded program and the explicit refusals are what make the method reproducible for that purpose.
- Recorded programs with the same steps on every part
- N/A with a named reason in place of estimated values
- Reports in PDF, Excel, CSV and HTML, ordered by balloon
- Edits in the report table sync back to the program
Nothing leaves the workstation
Ai-Inspect runs offline. The AI assistant uses a local model sized to the workstation, so drawings, CAD models and scans are not sent anywhere. A cloud AI provider exists only as a separately licensed module that has to be enabled explicitly.