Cross-Sections & Section Profile
Dimension the section like a drawing view.
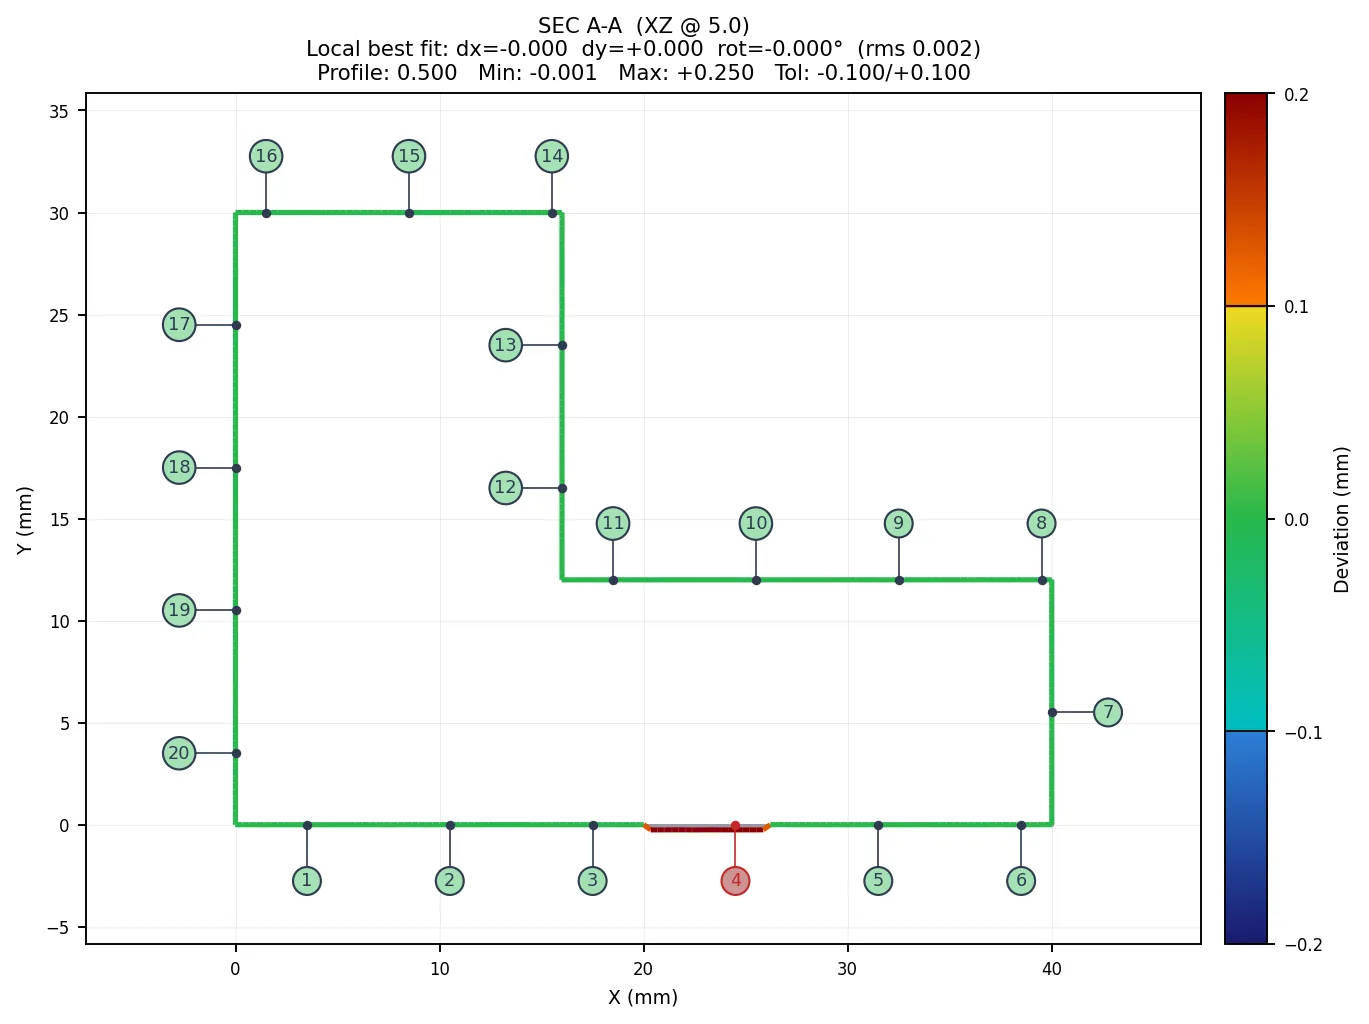
Cut the part along any axis, at any angle, or through any measured plane. The interactive 2D editor offers CAD-style dimensioning — distances, angles, diameters, wall thickness, PCDs — with nominals taken from the exact B-rep geometry. The Section Profile module adds an ISO 1101 profile audit of the whole contour per section, with numbered comparison points and per-section report pages.
Key capabilities
- Multi-section series: 'a section every 200 mm' in one command
- 2D editor with snapping, constructions and true CAD nominals
- Section Profile: whole contour or edge zones, best-fit / global / datum-corrected — several requirements on the same cuts
- Point-level control: exclude, hide or re-pin any comparison point and its balloon
- Every section measurement lands in the main table, report and PAS export
In detail
Cross-Sections & Section Profile
Cut the part anywhere — axis, angle or through any plane element — then dimension the 2D section like a drawing view.
- Interactive 2D section editor with CAD-style dimensioning tools
- Section Profile module: ISO 1101 profile audit of scan vs CAD contour per section
- Parametric section series ('every N mm along the axis') in one run
- Best-fit circles, PCD construction, wall thickness, angles and deviation probes
- Section snapshots embedded directly in the final report
Recent changes
All release notes- Version 8.34 – 8.35
Profile U / UZ in the Section Profile wizard
The wizard offers the same Bilateral / Ⓤ / UZ selector as the GD&T dialog; the material side on the section is taken by point-in-polygon on the nominal loop, not by polyline order.
Where this module is used
Guides on this topic
See this module on your own parts
Send us a note and we will run a live, remote demo on your kind of parts — your drawing, your CAD model and a scan.
- Live and remote, at a time that suits your time zone
- On your own drawing, CAD model and scan
- A reply within one business day
More modules
- Inspection Workspace & Auto Alignment
- AI Drawing Inspector
- Analysis Suite — Plane Grid, Wall Thickness & Section Profile
- DMIS Translator
- GD&T Engine
- Measurement Copilot
- Macro, Batch & Duplicate
- AI Assistant Pro
- Scan Tool — Automatic Scan Stitching
- Report Designer — Automatic FAI Reports
- Datums, RPS & Coordinate Systems
- Offline Programming Mode
- Surface Best-Fit