Keep the programs
The DMIS translator reads PC-DMIS, CAMIO, PAS and generic DMIS 5.x programs and runs them on a scan with the same datum alignments, feature names and balloon numbers. The report has the same rows as the CMM report, so results from both sources can be read side by side.
Keep the method
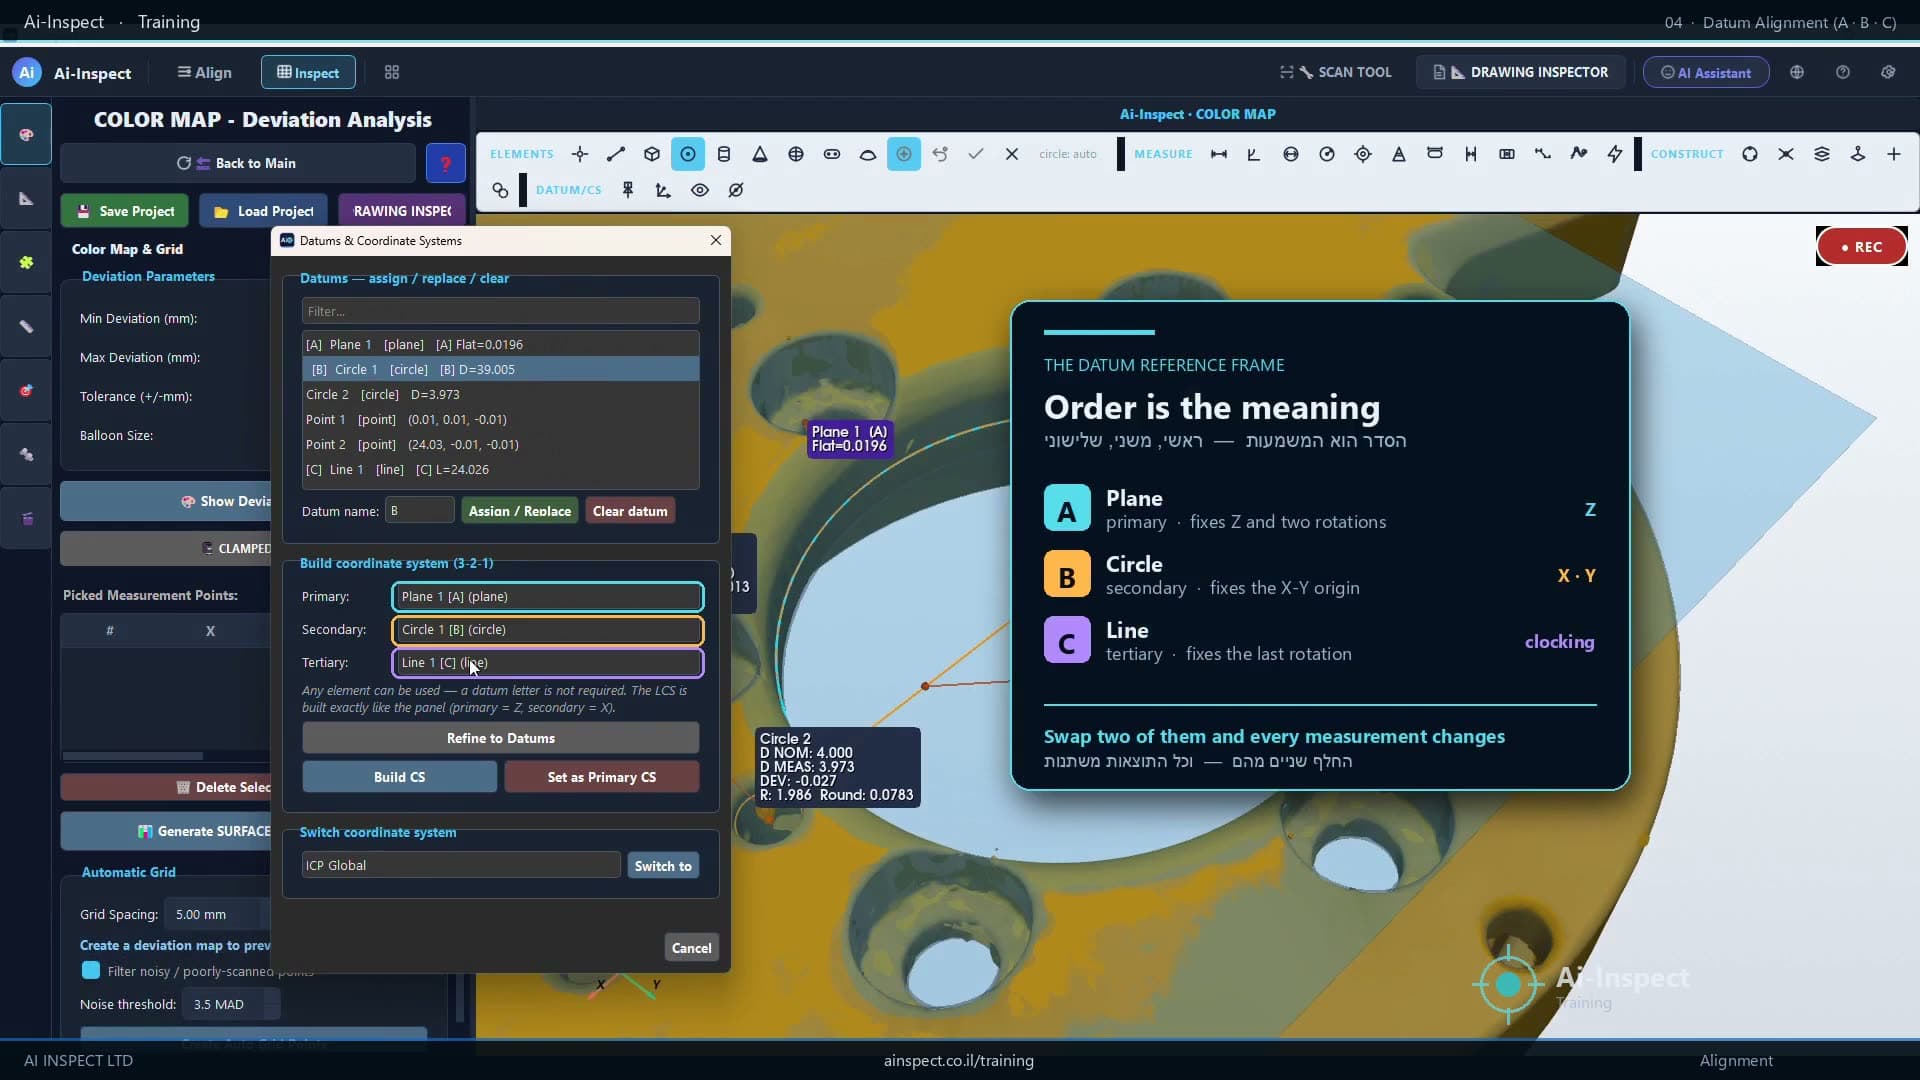
Datum frames are built from measured elements the way the CMM program builds them, and Refine-to-Datums corrects the alignment to that frame. GD&T follows ASME Y14.5 and ISO 1101, with the same modifiers and the same datum precedence. An operator who knows the CMM program will recognise every step.
Know what stays on the CMM
A scanner has a stated accuracy and a mesh has a resolution. A characteristic whose tolerance is tighter than that is refused by Ai-Inspect with a 'resolution limited' reason, and a feature the scan did not cover is refused for missing coverage.
The list of refusals after a program run is, in practice, the list of characteristics that still need the touch probe. Running the same program on both machines for a pilot batch is a sound way to draw that line for each part.
A first step
The move does not have to be decided for the whole shop at once. One part is enough to see how it goes.
- Pick a part that has a DMIS program and CMM results
- Scan it and run the program in Ai-Inspect
- Read the run report: what was measured, what was refused and why
- Put the measured rows next to the CMM results
- Decide, characteristic by characteristic, where it will be inspected from now on