RPS alignment and datum frames
Body and chassis parts are located by reference points. The RPS manager builds the alignment from features, picked points or typed coordinates, with per-axis constraints and the residual of each point on screen. Datum frames from the drawing are built from measured elements, and stored coordinate systems can be switched live.
Program once, inspect the series
Every action is recorded into a program. Running it on the next scan measures the features again; batch mode takes a folder of scans and writes a report per part, with an alignment guard before each run. Duplicate finds every identical feature on the CAD and repeats the measurement across all of them, balloons included.
Cp and Cpk are computed on the deviation map and on grids, and the point tables export as CSV for part-to-part comparison.
- Recorded programs and unattended batch runs
- Cp / Cpk statistics
- Duplicate: one measurement repeated on all identical features
- DMIS programs from the CMM reused on scans
Sheet metal, frames and castings
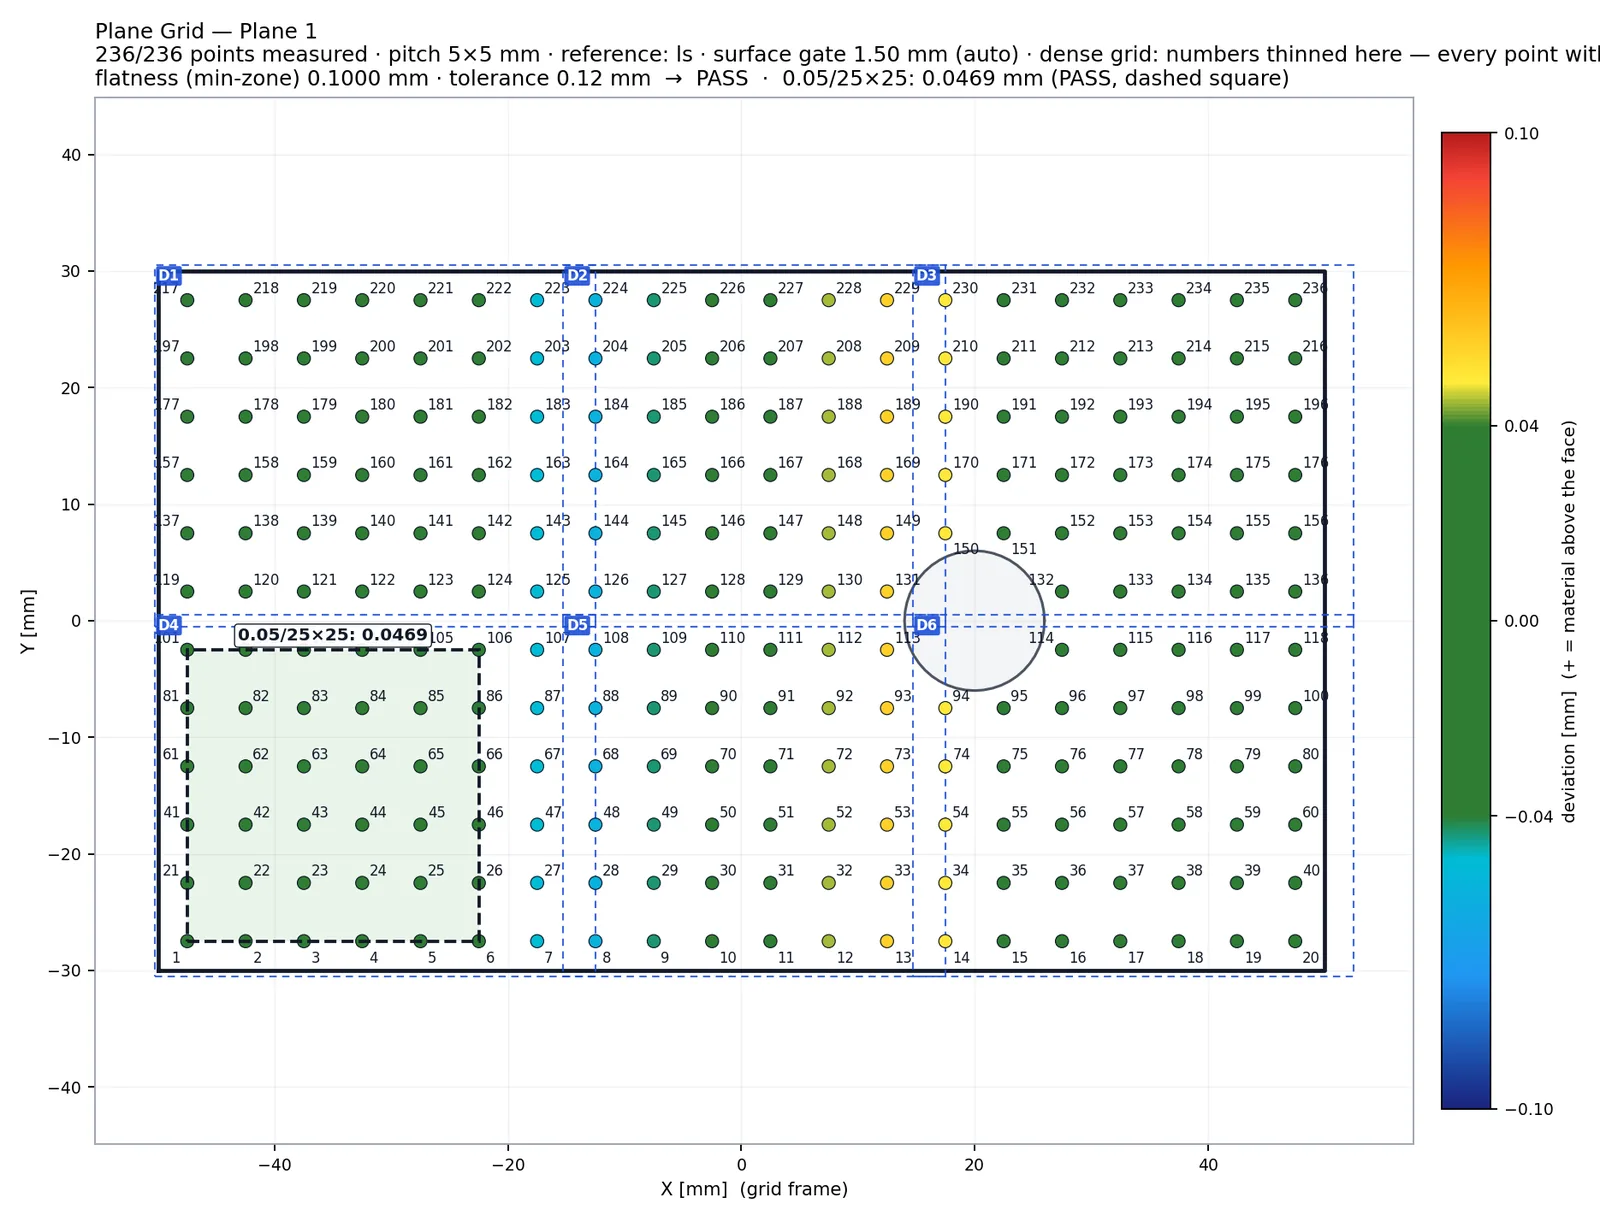
The Plane Grid lays a numbered grid on a face and reports flatness, flatness per area and straightness per length, with the worst window drawn on a sketch. The Wall Thickness Grid reads thickness through the material at every grid point against the CAD nominal, with one-sided tolerances for a minimum wall. Section Profile audits the contour of a cut against the CAD, section by section.