How the two fit together
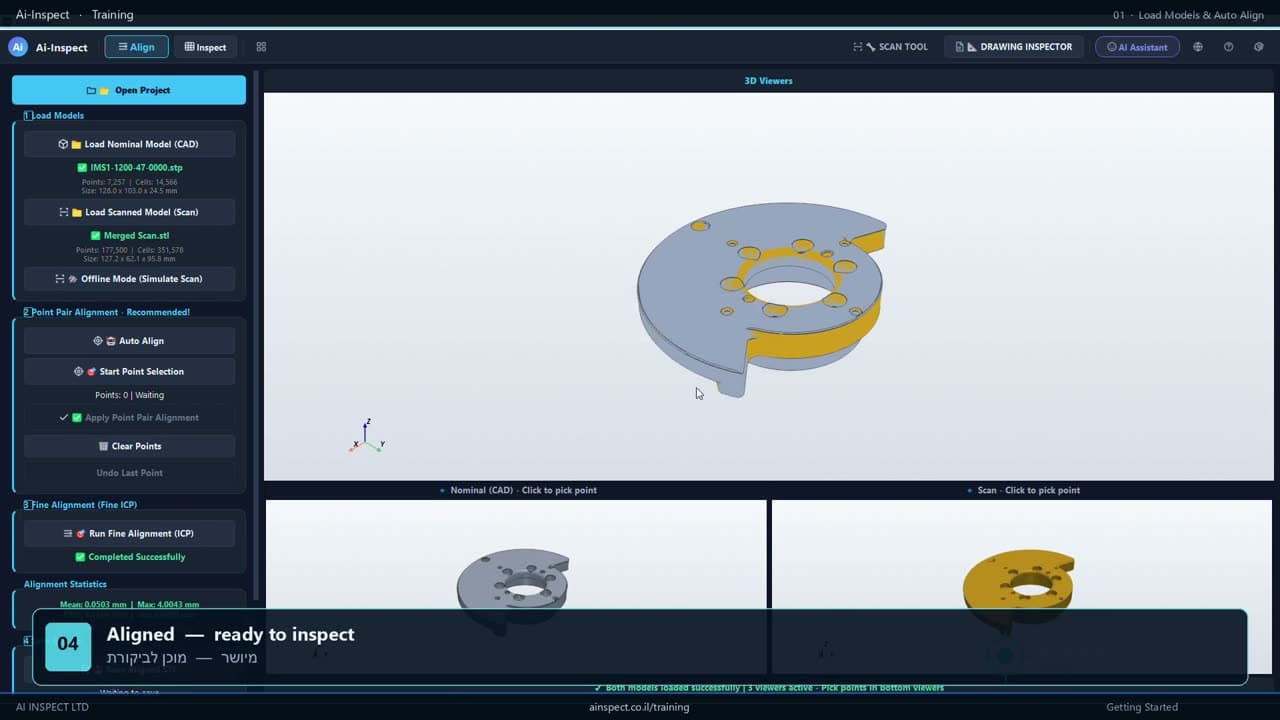
The scanner and its software capture the part and export the polygon mesh; Ai-Inspect starts from the exported file. There is no driver or plug-in to install.
The nominal comes from the CAD model in STEP, IGES or STL. One-click alignment brings the scan onto the model, and point-pair, RPS and datum alignment are there when the drawing dictates how the part is located.
Starting scan-based inspection in the quality lab
A lab that adds a scanner next to its CMM and hand gauges usually begins with a few parts. Ai-Inspect lets the inspection be prepared before the first scan exists: offline mode synthesises a scanner-like mesh from the CAD, the full inspection is programmed on it, and the same program runs on the real scan.
Programs already written for the CMM can be reused as they are — PC-DMIS, CAMIO and PAS dialects run on the scan with the same datums and balloon numbers.
- Click a CAD face to measure the feature with its nominal
- Full GD&T with datum reference frames, per ASME Y14.5 and ISO 1101
- Offline programming on a synthetic scan
- Ballooned PDF, Excel, CSV and HTML reports
What to check in the mesh before inspecting
The inspection can only be as complete as the scan. A feature without scan data under it, or one smaller than the mesh can carry, is refused with the reason and shown as an open item after the run.
- Every datum feature is covered by scan data
- The mesh resolution is finer than the smallest feature to be measured
- Partial scans are merged into one mesh — the Scan Tool can do this
- The export keeps the scan's full resolution